

Laminate · Art. 801
Quaranta—four millimeters built to last.
44 mm Leaf with resin-coated honeycomb, and above all, a frame solid fir, finished with HDF water-resistant coatingThe part that usually fails first in a bathroom is the best-made one here. Fourteen finishes, three standard sizes, and all the others custom-made.
Request a custom quote →See prices and buy onlineOpens porteitaliane.com, our online shop.
The problem
A door doesn't get damaged by leaf. It gets damaged by frame.
The hallway, the bathroom, the little bedroom. These are the doors that open twenty times a day, and when one of them starts acting up, the problem is almost always in the same spot: the frame. It’s the part recessed into the wall, the one that touches the floor, the one that stays there while the bathroom fills with steam twice a day.
A moisture-absorbing frame swells, and when it swells, the door no longer closes properly: it drags, remains ajar, and puts strain on the hinges. This isn’t just a cosmetic issue—it spells the end for the door. That’s why Article 801 specifies that high-quality material be used right there.
Common Frame
It absorbs moisture, swells where there is steam and at the point where it touches the floor. After a few years, the door no longer closes squarely.
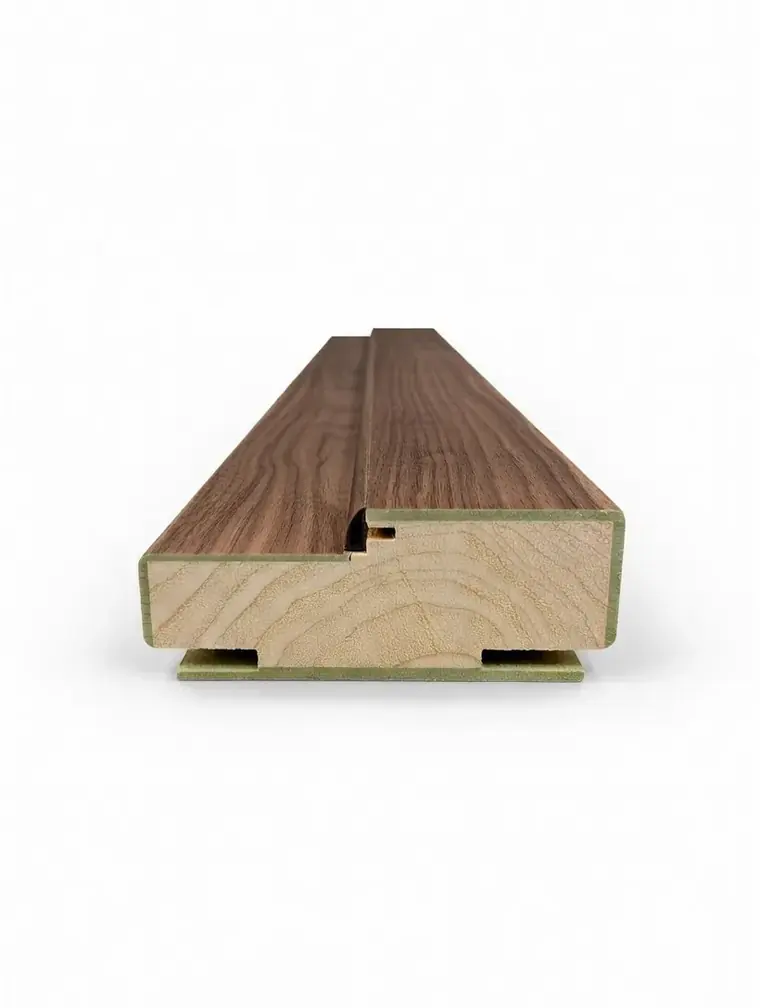
Frame Art. 801
Solid spruce body covered in 3 mm water-repellent HDF — the Hydro Layer — on all sides, including the cover plates.

What is it made of
The High-Performance Wooden frame
The body is in solid fir, which provides the strength, elasticity, and stability of real wood; on top of that goes a coating of 3 mm water-repellent HDF that wraps around the profile and protects it from moisture. It is the reason why this door can be placed in the bathroom, laundry room, and kitchen without a second thought. The collar badges they are made of the same material and are folded with folding technique, che tiene meglio proprio negli spigoli, cioè dove una mostrina normale si apre dopo qualche anno. Anche dopo anni di utilizzo telaio e mostrine non si deteriorano, né esteticamente né strutturalmente.
And inside the leaf
Resin honeycomb, not air

The frame protects the door from the outside of the wall. Inside the leaf, the work is done by the resin-coated honeycomb with 22 mm cells: It's not air; it's a structure that holds the surface in place without adding weight, and that's why a 44-mm leaf remains easy to handle on the hinges.
The perimeter is in kiln-dried and finger-jointed solid fir, with lock reinforcements on both sides; the surface is laminated over 4 mm MDF; the edge is essentially on the three sides, meaning right where the door takes the hits — the door frame, the handle, the shoulder of someone passing by with their hands full.
Configure
Choose the finish and how it opens
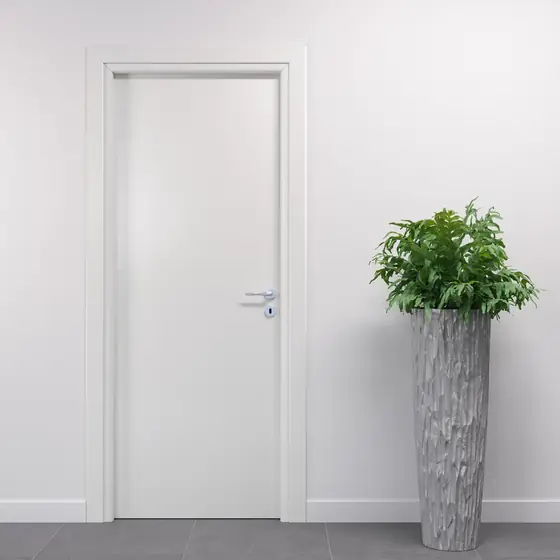
Fourteen finishes, in alphabetical order, and two ways to open the same door. Change the finish and the door truly changes: these are photographs, not color simulations, because the grain pattern matters just as much as the hue. The small square next to the name is the surface sample, to see it up close.
How do you open it
The finish 14 in gamma
Look at the floor, not the catalogue
In homes where doors look out of place, the reason is almost always just one: the finish was chosen next to the other finishes in the catalogue instead of next to the flooring and window frames that are already there. Send us a photo of the room and we'll tell you which of these fourteen fit, and which don't.
The finish is not tied to the door type
It is the point that usually nobody mentions, and it changes the way you design: the finish you choose can be had on any type of door. The hallway door, the pocket sliding door of the bathroom, and the bedroom door can be made of the exact same wood—which is precisely why it is better to choose the finish first and only afterwards the types.
Right or left is decided at the checkout
I Lock reinforcements are on both sides About the leaf: The same door can be hinged on the right or left, and you make that choice when you place your order—not before. If you're still moving furniture around on the leaf, that's one less thing to worry about.
Measurements and installation
The hole, the counter telaio, the passage
These are three different measurements and must be kept separate, otherwise you will order a door that won't fit. Just below are the three elevations with the letters: A × B It is the net light of the opening wall, C × D The interior light that remains when the frame is installed, and then there's the finished door.
Before ordering
Three different measures, and they must be kept separate
Almost all errors of order arise from confusing three numbers: the net light of the opening masonry (A × B), the luce interna che resta una volta montato il telaio (C × D), e la porta finita, cioè l’ingombro esterno del telaio. Sono i tre alzati qui sotto, e sono le tre colonne della tabella.

| Clean wall lightil vano murario nudo, con controtelaio da 2,5 cm · A × B | Luce internail passaggio che resta · C × D | Finished dooringombro esterno telaio · L × H × spessore muro |
|---|---|---|
| 75 × 217,5 | 70 × 215 | 67 × 213 × 11 |
| 85 × 217,5 | 80 × 215 | 77 × 213 × 11 |
| 95 × 217,5 | 90 × 215 | 87 × 213 × 11 |
Misure in centimetri, dalla scheda tecnica Art. 801 (rev. 1 del 18.02.2025). Le tre misure standard valgono per le ante: tutte le altre si producono su misura.
Si misura il controtelaio, non il muro
Con la scomparsa il vano murario non basta: quello che conta è la sede del controtelaio, cioè lo spazio dentro la parete in cui l’anta va a sparire, e la luce di passaggio che resta libera. Se il controtelaio è già posato mandaci queste quattro misure; se non c’è ancora, mandaci il vano e ti diciamo che controtelaio serve.

Two roads
Custom-made, or ready-to-wear
The custom project
Fuori dalle tre misure standard si produce sul vano rilevato. La scheda tecnica dell’Art. 801 e lo schema di rilievo quotato sono in area download.
DatasheetsCataloguesStandard measurements, online
Le misure standard, nelle finiture più richieste, sono pronte sul nostro negozio Porte Italiane.
Go to Porte Italiane →Isn't this your requirement?
Three close solutions
Il laminato è la scelta giusta dove conta l’uso. Se il problema è un altro, cambia la linea.
Questions
The ones who actually answer the phone
What measurements do I need to provide to order?
What if my opening isn't a standard size?
Can I have the same finish on different doors?
Can it be put in the bathroom?
Why are the frame and the shoulder patches so important?
Che differenza c’è con una tamburata da ferramenta?
Does the door open to the right or to the left?
What standard tools does it come with?
Let's talk about it
Mandaci le misure dei vani, anche approssimative
For a renovation, you almost always need multiple doors together: tell us how many there are, what size the openings are—even the rough opening measured with a tape measure is fine—and which rooms they go in. The quote arrives complete, not in pieces. If you have a photo of the floor, attach it: for the finish, that matters more than any catalogue name.