

Line Flush-to-wall
It's not a discreet door. It's a wall that opens.
Telaio in alluminio annegato nel muro, nessuna cornice, nessun coprifilo. Sette applicazioni della stessa idea: far sparire tutto quello che interrompe una parete. Filomuro e rasomuro sono lo stesso prodotto: due nomi che il mercato usa come sinonimi.
Request a custom quote →See prices and buy onlineOpens porteitaliane.com, our online shop.
The problem
In a finished wall, the door is the only thing that looks out of place
You chose the color, the finish, the lighting. Then comes the door: a rectangle with a frame around it, an architrave, a jamb in a different shade. Three elements that no one designed and that can be seen from all over the room.
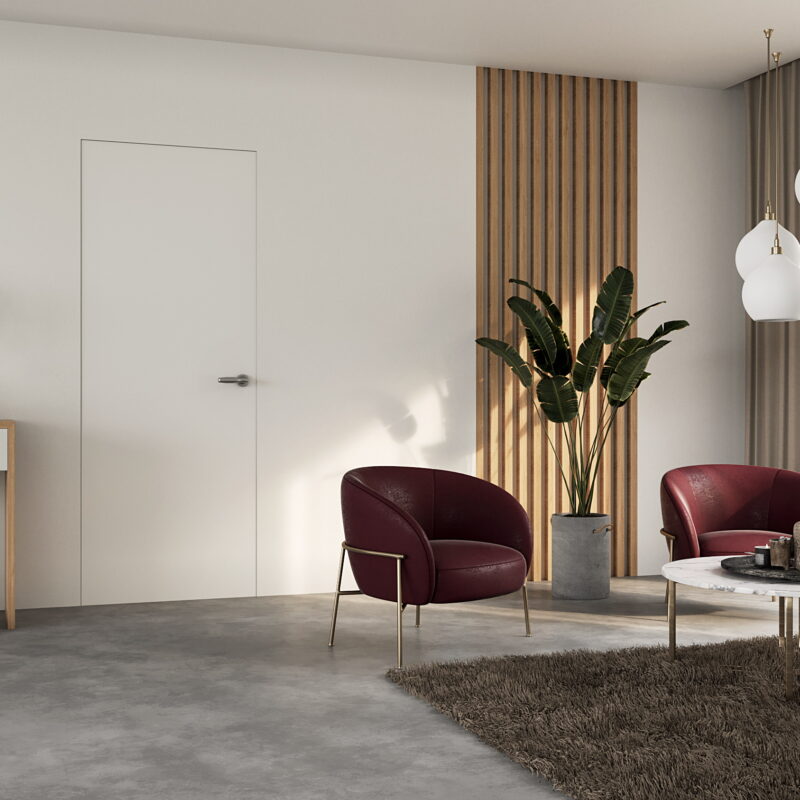
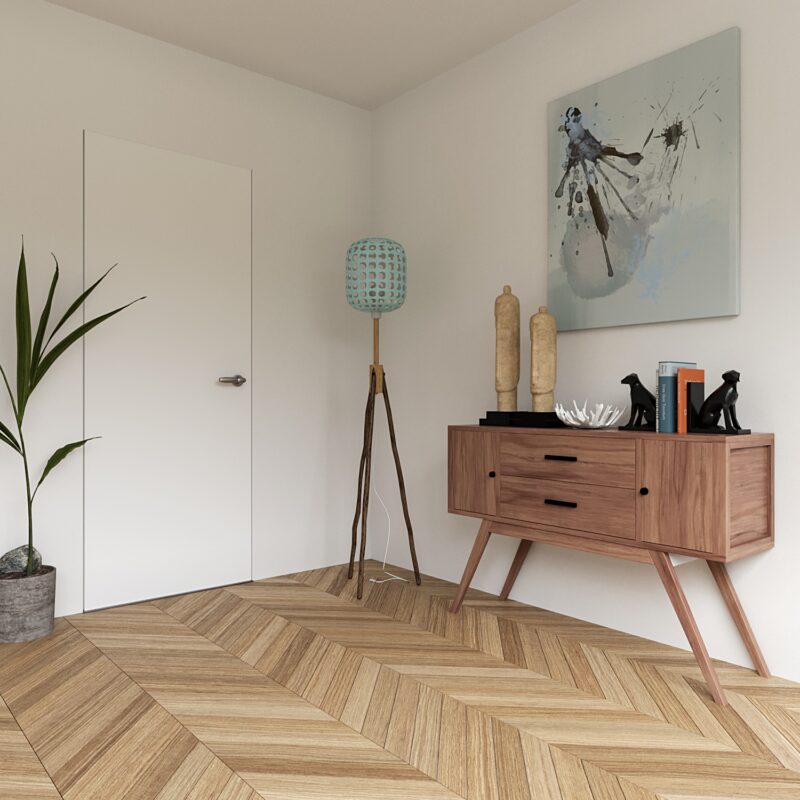
The flush-to-wall removes the three elements. The wall remains, and inside the wall, a flush-mounted leaf opens.
Door with exposed frame
Cornice, architrave, and jamb: three edges that interrupt the wall.
Filomuro (flush-to-wall)
Frame is embedded in the wall. The perimeter of the leaf is the only line that remains.
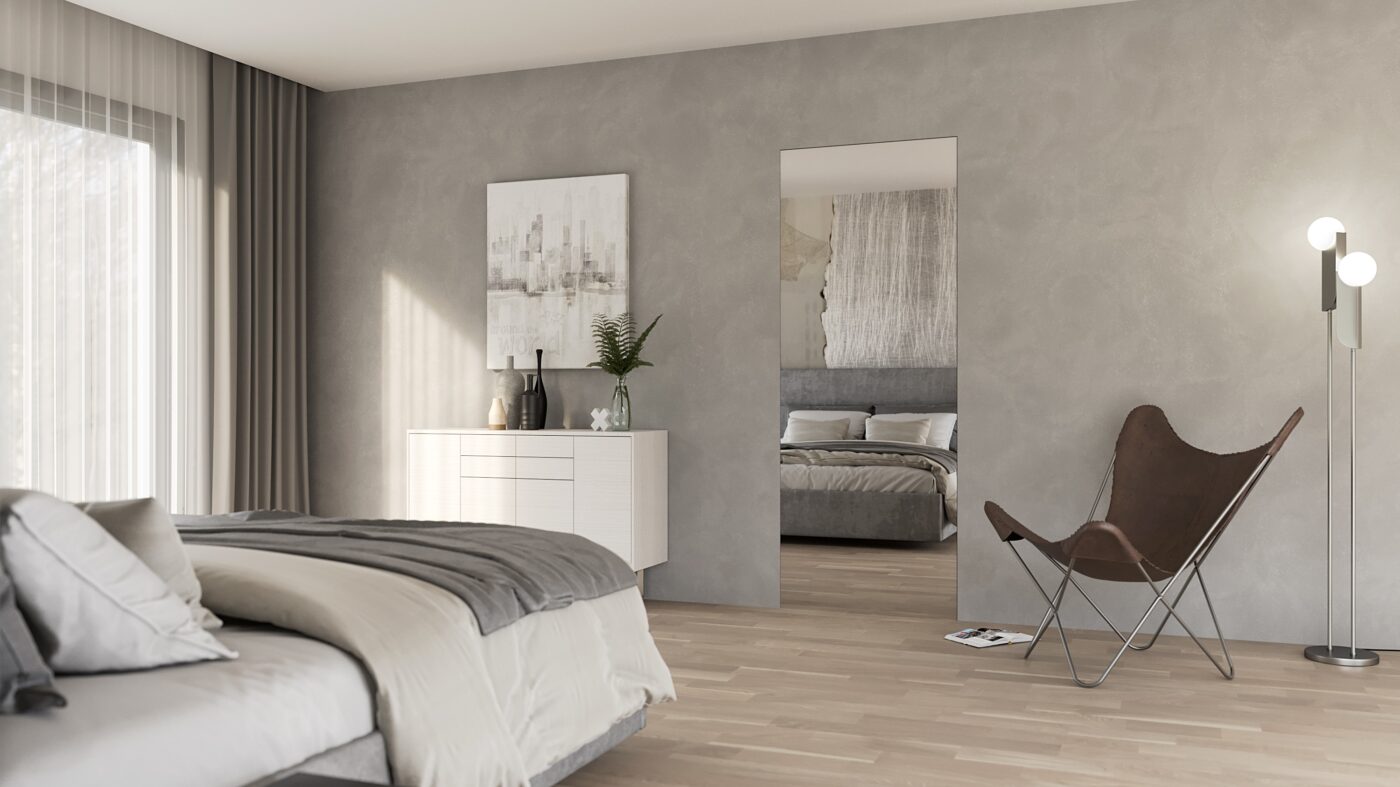
What is it made of
The frame is inside the wall
That's the whole difference: the frame doesn't rest against the wall—it fits right into it. Everything else follows from there—no frames, no trim, and an installation that must be planned while the wall is still being built.
The seven applications
It is not a door. It is a system
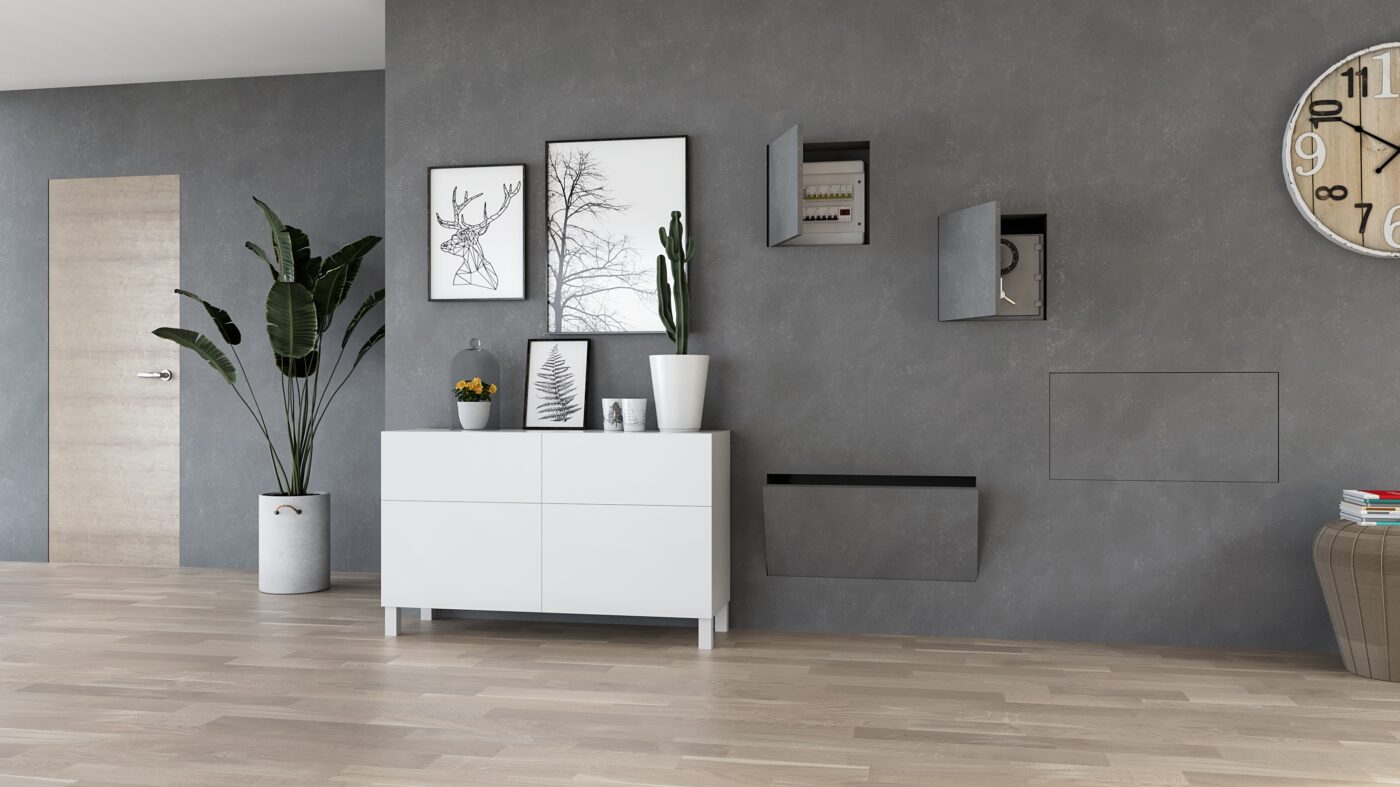
This same flush-mount design solves seven different problems. That’s why the flush-to-wall isn’t chosen on a door-by-door basis, but for the entire project.

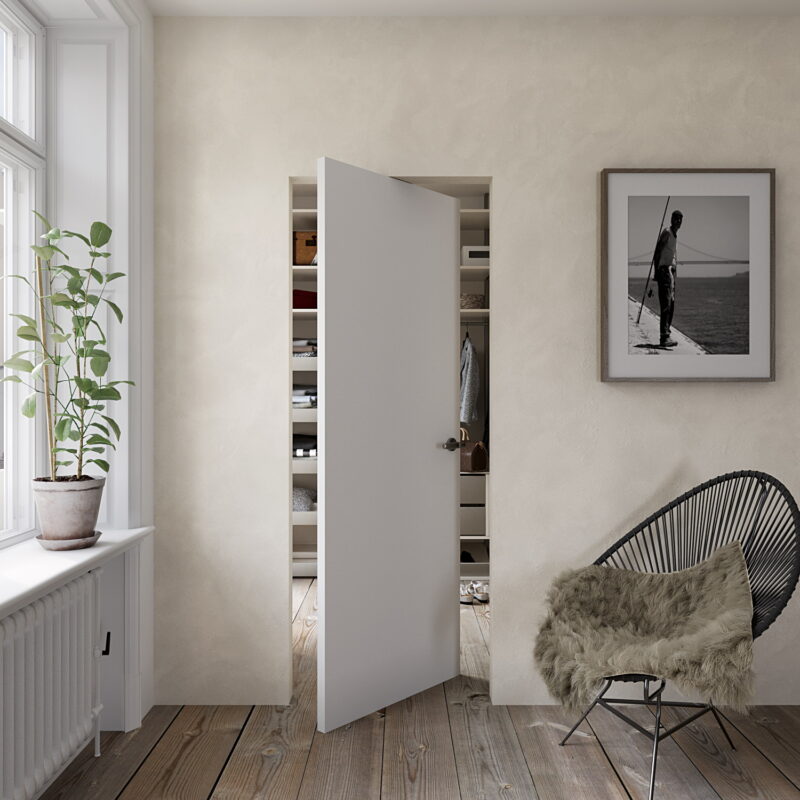

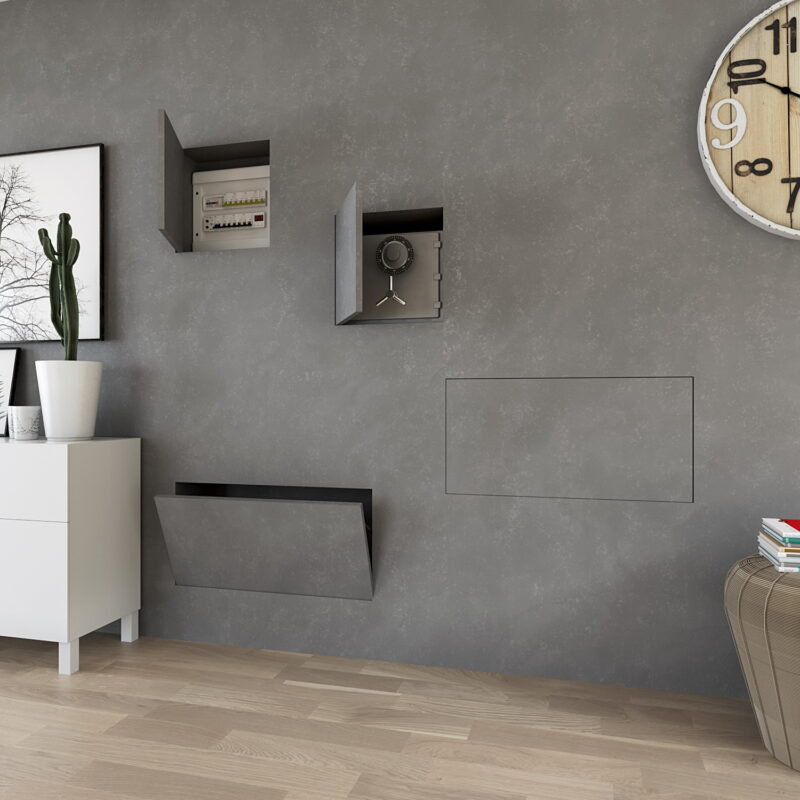

The project holds together if the criterion is only one
The value of this line doesn’t lie in any single door—it lies in the fact that the door, cabinet, opening utility cabinet door, and baseboard all follow the same design principle. A home with flush doors and traditional baseboards isn’t a “flush-style” home—it’s a home with unique doors.
Customise
Five Ways to Finish the leaf
The frame is invisible by design: that choice has already been made. What you choose is how the leaf is configured. These are the five options that actually determine the port's configuration.
Even the handle can disappear
Di serie la chiusura è magnetica, con cerniere a scomparsa. Sulle versioni invisibili la maniglia si toglie del tutto e la porta si apre con una serratura a scomparsa — Invisible Lock o Invisible Ghost. È il dettaglio che decide se la porta si nota o no: un’anta in tinta con una maniglia cromata sopra resta una porta.
The ground line disappears like the vertical one
The flush-to-wall baseboard follows the same logic: the wall extends all the way to the floor without the wooden step that usually marks its end. It’s also available in a version with built-in LEDs. In a design that already features flush doors, keeping the traditional baseboard is what undermines the entire look. It is sold by the linear meter, including the version with Integrated LED for low-angle floor lighting.
Measurements and installation
It is decided when the wall is not finished.
Quattro larghezze standard e due altezze coprono la maggior parte dei vani, e sul fuori misura si arriva up to three meters in height: the full-height door that changes the proportions of a living room with high ceilings. But there’s something else you really need to know: the flush-to-wall isn’t a replacement—it’s part of the wall—and it must be installed before the plaster or wall panel is put in place.

First question
How is the construction site coming along?
With flush-to-wall, timing matters more than the size. Choose yours and see what happens to the wall.
From here on, the frame can no longer enter without breaking through the wall
You are at the moment where everything is decided
The frame of the flush-to-wall doesn’t rest against the wall; it’s built right into it: if the wall hasn’t been built yet, it’s designed from the start with the frame in mind. This is also the moment to look at the entire project rather than just the single door, because the same flush-mount design applies to the cabinet, the door of the opening utility unit, and the bookshelf.
The choice between masonry and drywall isn't a limitation: the frame aluminum unit can be installed in either.
It is exactly the time for laying
The frame must be installed now, while the wall is still unfinished. The plaster or slab is applied later and fits snugly against the frame: it is this sequence that creates the continuous line between the leaf and the wall, not a final step performed afterward.
Each piece in the line is made based on the opening measurement, so the measurement is taken now, on the wall as it is.
The frame can no longer enter without breaking through the wall
The flush-to-wall is not a door that can simply be replaced: the frame must be embedded in the wall before the plaster or wall panel is installed. If these have already been installed, you’ll need to cut into the wall around the opening to install it, then redo the finish and repaint. This is a construction project—not a simple door replacement.
If the renovation is planned anyway, the door is designed like all the others and nothing changes. If the renovation is not in your plans, the right answer is a different door — and there are doors that can be replaced without touching the wall.
Two roads
Custom-made, or ready-to-wear
The custom project
Non-standard dimensions, up to three meters in height, with the leaf finished as desired and the frame mounted on the opening. The dimensions, installation details, and cross-sections of the frame are available in the download area.
DatasheetsCataloguesStandard measurements, online
Standard widths and heights are ready for immediate purchase on our store, Porte Italiane, in all finish variants.
Go to Porte Italiane →Isn't this your requirement?
Three close solutions
flush-to-wall makes the door disappear. If the problem is something else, switch to a different family.
Questions
The ones who actually answer the phone
What are the standard measurements, and how far can you go?
Can I install them in an already finished house?
Does the leaf come unfinished or pre-painted?
Do they work well on drywall?
Can you see the handle?
How do you arrive at a quote?
Let's talk about it
Tell us how the construction site is coming along
For flush-to-wall, the first question isn’t about the measurements—it’s about the timing: is the wall still unfinished or already finished? Include this information in your message along with the measurements for opening and the type of wall—masonry or drywall. With this information, we’ll let you know what’s possible and how much it will cost.
Da chiusa è una parete. Da aperta è un passaggio.
È la cosa che una fotografia non riesce a dire fino in fondo: il filomuro si capisce nel momento in cui si muove. Finché resta chiuso non c’è niente da guardare — ed è esattamente il punto.
Nel video la porta è quella che trovi qui sopra in quattro finiture: stessa anta, stesso telaio annegato nel muro, nessun coprifilo che segnali dove finisce la parete e comincia il passaggio.
Dal canale YouTube di FIP Porte.
Quattro modi di far sparire una porta
Il filomuro non ha un colore suo: prende quello della parete. In tinta scompare, a contrasto diventa l’unico elemento della stanza, e in effetto legno si comporta come un pannello di arredo. In tutti i casi l’unico segno che resta è la fuga, perché non ci sono né coprifili né stipiti a vista.
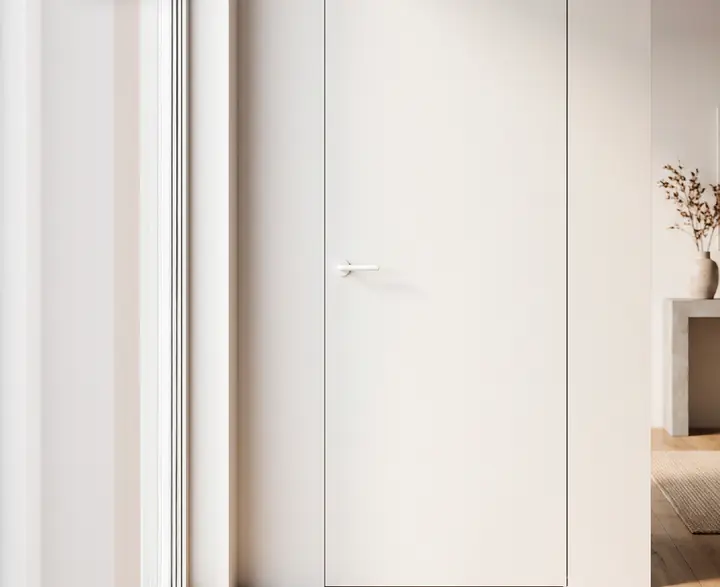

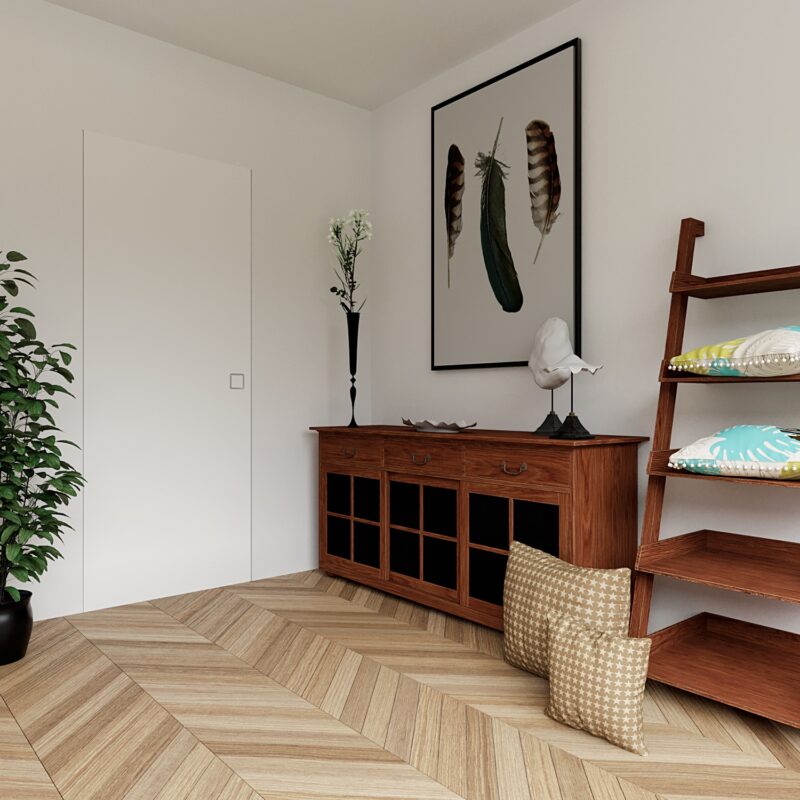

Le misure di serie, e quanto muro serve
Il telaio del filomuro è un profilo estruso in alluminio, lega EN AW 6060 Anticorodal 063, e non si vede mai: viene fissato alla muratura o al cartongesso e sparisce sotto l’intonaco. Queste sono le tre quote che servono per capire come sta dentro la parete.
Art. 220 — Porta Filomuro
Misure in centimetri, larghezza per altezza.| Esterno telaio | Luce di passaggio |
|---|---|
| 67 × 213 | 59 × 208,5 |
| 77 × 213 | 69 × 208,5 |
| 87 × 213 | 79 × 208,5 |
| 97 × 213 | 89 × 208,5 |
Art. 220 RME — EasyWall
Misure diverse: non sono intercambiabili con l’Art. 220.| Esterno telaio | Luce di passaggio |
|---|---|
| 70 × 215 | 60 × 210 |
| 80 × 215 | 70 × 210 |
| 90 × 215 | 80 × 210 |
| 100 × 215 | 90 × 210 |
Le due serie non hanno la stessa luce di passaggio: l’Art. 220 dà 59, 69, 79 e 89 cm, l’Art. 220 RME dà 60, 70, 80 e 90 cm. Misura il vano e controlla la tabella della serie che ti interessa.
Quando il progetto detta la finitura
- Anta tamburata da 44 o 54 mm, telaio perimetrale in legno massiccio e alveolare ad alta densità, due fogli di MDF levigato in classe E1.
- Due o tre cerniere a scomparsa in acciaio inox, invisibili, a tre regolazioni, certificate 200.000 cicli and 60 kg di portata.
- Lock magnetica patent, chiave testata e garantita 500.000 cicli. Su richiesta foro chiave, cilindro, nottolino, rullino o antipanico con incontro elettrico o meccanico.
- A richiesta: specchio, soglia mobile a ghigliottina, forma trapezoidale, chiudiporta a scomparsa ammortizzato, serratura magnetica invisibile.
Quando il cantiere deve andare veloce
- Anta da 44 mm con nido d’ape, rivestita in laminato bianco ad alta densità, eventualmente sovralaccabile nel colore della parete.
- Rete porta intonaco in kevlar inclusa: è il pezzo che evita le crepe fra parete e telaio.
- Due cerniere 3D bianche registrabili in altezza, larghezza e profondità, testate 200.000 cicli. Guarnizione di battuta già installata.
- La stessa porta si monta a spingere o a tirare, in entrambe le mani. Il foro chiave non è eseguito: si fa in cantiere, se serve.
Le misure qui sopra sono quelle di serie. Il fuori misura si valuta sul progetto, e la sequenza di posa cambia a seconda della parete: c’è la guida al montaggio del battente, con le due versioni cartongesso e muratura, e quella della scorrevole a scomparsa, dal controtelaio all’anta. Le schede complete sono in download area.
Assistenza
Già installata, e non è perfettamente a filo?
Il filomuro vive di allineamenti: basta un millimetro e si vede. Le cerniere a scomparsa che monta la porta si registrano su tre assi — altezza, larghezza e profondità — e la contropiastra della serratura recupera altri due millimetri. Nella guida c’è la procedura completa, nell’ordine giusto.
Acustica
La stessa porta filomuro, con il pannello acustico dentro
Le versioni filomuro della gamma insonorizzata sono tre — 29, 32 e 41 dB, con anta da 54 mm. Stessa continuità con la parete, e un pannello che ferma il suono.
Assistenza
Devi montare una porta a battente? I diciotto passi del nostro foglio di montaggio, dal controllo del controtelaio alle mostrine.