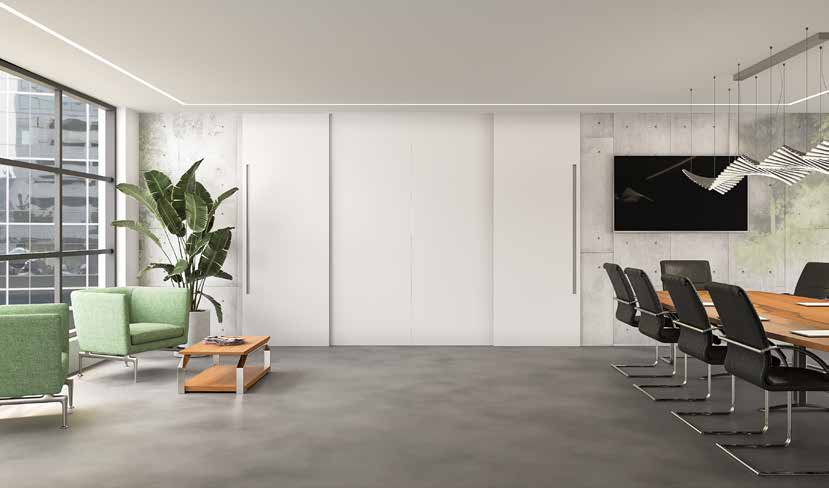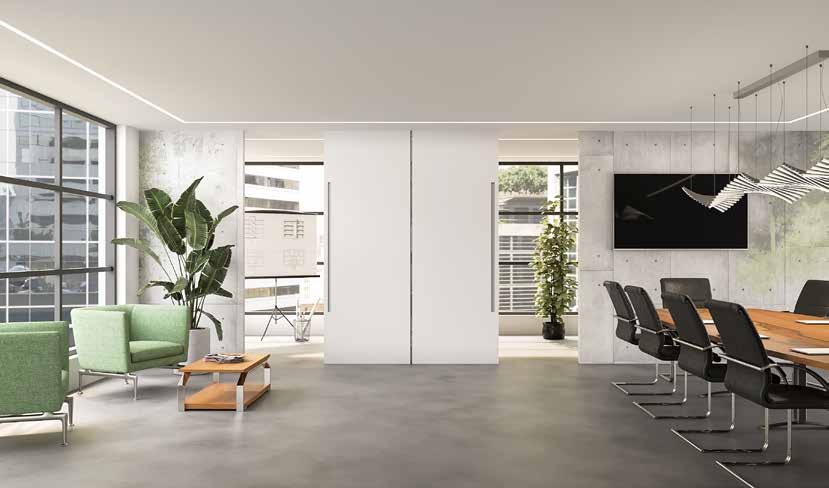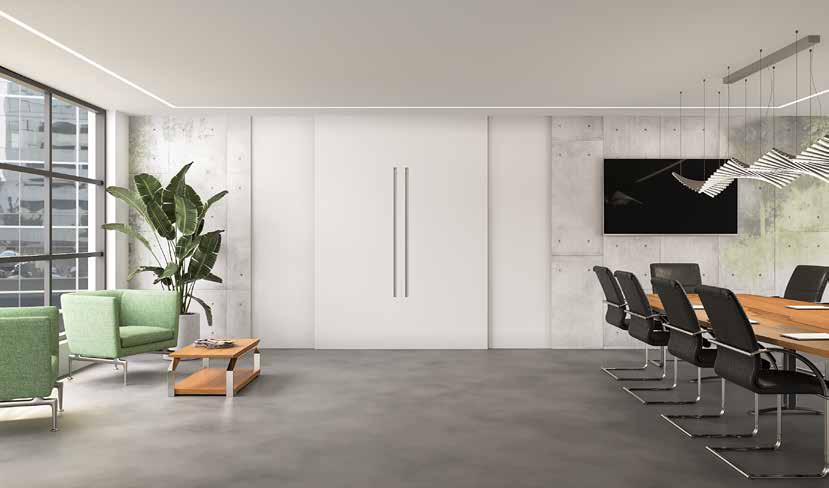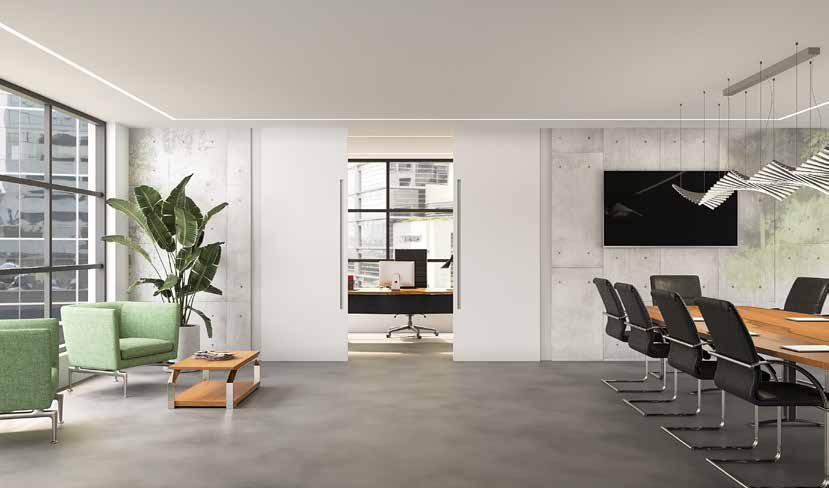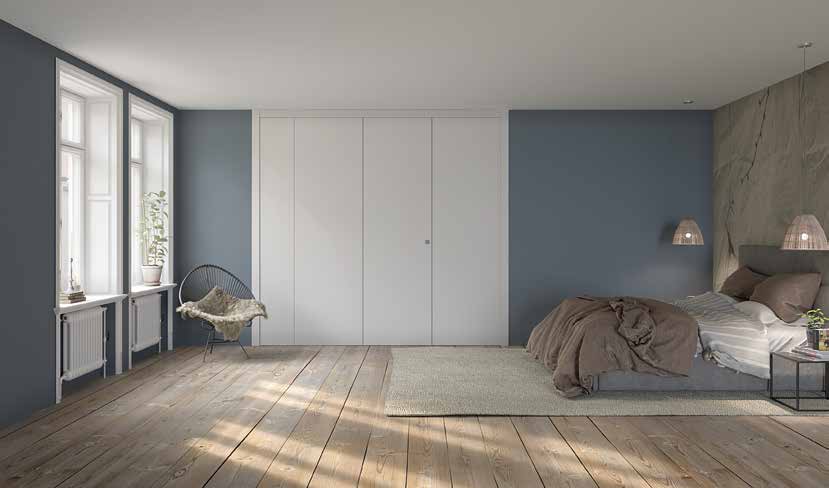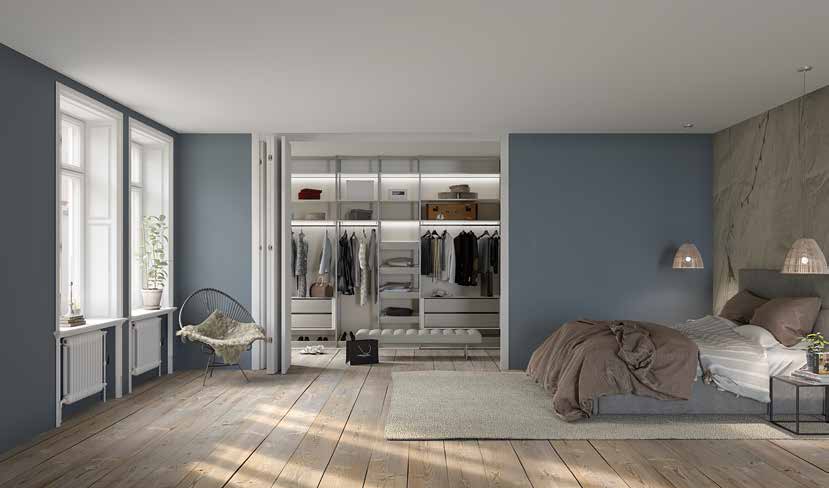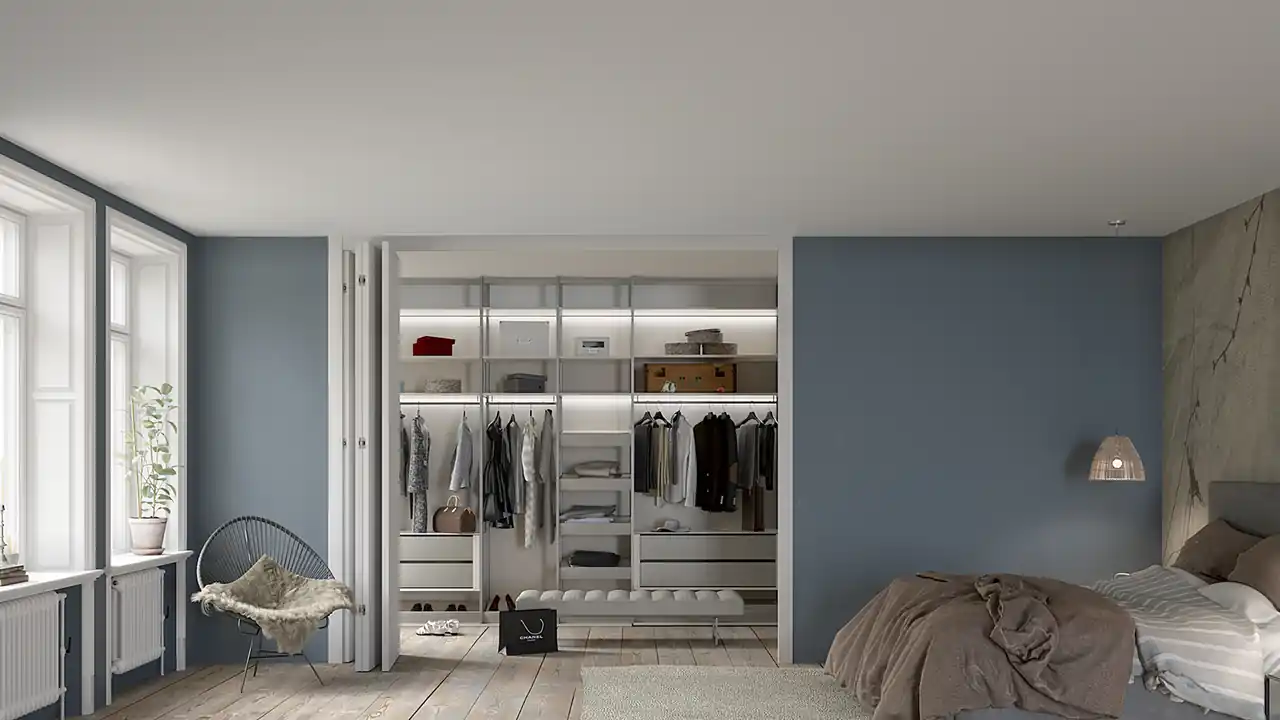
Four-door wooden partition wall opening onto a walk-in closet

Partition walls · Wood

Partition walls made of wood: when closed, it's a wall; when open, it's a room

Flush-mounted lacquered doors that completely enclose the opening when needed and disappear against the wall when not in use. From two to seven doors—sliding or folding—custom-made for your opening. Designed and manufactured in Capo d’Orlando since 1969.

Request a custom quote
7catalogue configurations
2–7wall cabinets
RAL 9010standard lacquer finish
Since 1969internal production, in Italy

The problem

A wall is a decision you don't go back on making

Homes are used in ways that change. The guest room becomes a home office, the living room extends when people arrive, the bedroom could use a walk-in closet that, however, shouldn't stay there all day long. A wall cannot do any of this: it always divides, in the same way, and changing it requires demolition, dust, disposal, and a contractor in the house for a week.

A wooden partition wall does the same thing as a wall when it is closed — it separates, darkens, muffles — but it opens. And when it is closed, it doesn't look like a door or window frame: it is a continuous, flush surface, without frames and without protruding handles.

A drywall partition

Divide in a single way forever. It takes light away from the room which is left without a window. Changing it requires demolition and restoration.

A wooden partition wall

It divides when closed and returns the entire room when open. It is installed dry, without masonry work, and can be disassembled.

Detail of the closed wall: flush doors and recessed handle
Closed: continuous surface, flush joints, a single recessed handle

The difference

Watch it open

Sono due render dello stesso angolo della stessa camera, con la stessa luce. Cambia solo la parete. Prova a cambiare il numero di ante: due ante chiudono un vano da cabina armadio, quattro chiudono un’intera campata. Chiusa, quello che si vede è una parete bianca con una sola maniglia a incasso.

How many doors

Vantaggi

Why an opening wall, and not a wall

No masonry workIt is installed dry. No demolitions, no repairs, no dust in the house for days, and nothing to redo around it when the work is done.
ReversibleIf in five years the room has to become one again, it gets taken apart. A wall doesn't: that gets torn down.
It's really closingFull-height doors, with no gaps at the top and no light passing through the sides. Closed, the separation is complete: the room behind disappears.
It disappears when it's openLe ante a libro si accostano allo stipite e liberano il passaggio quasi per intero. Le scorrevoli si sovrappongono alle fisse. In nessuno dei due casi resta ingombro nella stanza.
It matches the front doorsIt is lacquered, like the doors. The same color, the same coat, the same factory: the wall is not an added piece, it belongs to the same family.
Tailored to the opening, not the other way aroundThe width, height, and number of doors are determined based on the measurements. The doors can be asymmetrical: this is how you handle a opening configuration that isn't an exact multiple of anything.

Applications

Where it solves a real problem

It is not a product to put just anywhere. Here are the six situations where, in our experience, a wooden partition wall does what no other solution does.

In cameraWalk-in closetThe most common scenario: The back wall of the bedroom is closed off; a walk-in closet with lighting is open. No leaf banging against the bed.
In the living roomThe converted studyA corner of the living room that serves as an office during the day and becomes a living room again in the evening. It's closed off when there's a meeting and when guests arrive.
In the living areaDining room and living roomDue ambienti che vivono insieme quasi sempre e separati poche volte l’anno. La configurazione a libro da sette ante serve a questo.
At the officeDivisible meeting roomA room that becomes two when two parallel meetings are needed. This is the configuration with fixed and sliding panels.
Nel contractHotel and meeting roomsSale modulabili su richiesta, con la stessa finitura delle porte delle camere. Produzione per lotti, anche su capitolato.
In the atticAttics and irregular roomsWhere the wall would be a structural problem and the measurements are never standard, custom dry construction is often the only way.

Gallery · Configurations

The seven configurations, closed and open

These are the seven catalogue configurations, all lacquered in RAL 9010, photographed twice: what the wall looks like when closed and what happens when it opens. They are divided by mechanism, because that is what changes the design: sliding or folding.

Sliding, with fixed panels

Part of the wall remains stationary while the rest slides past it. It requires little lateral space and the movement is gentle, but the clear passage is never the entire opening.
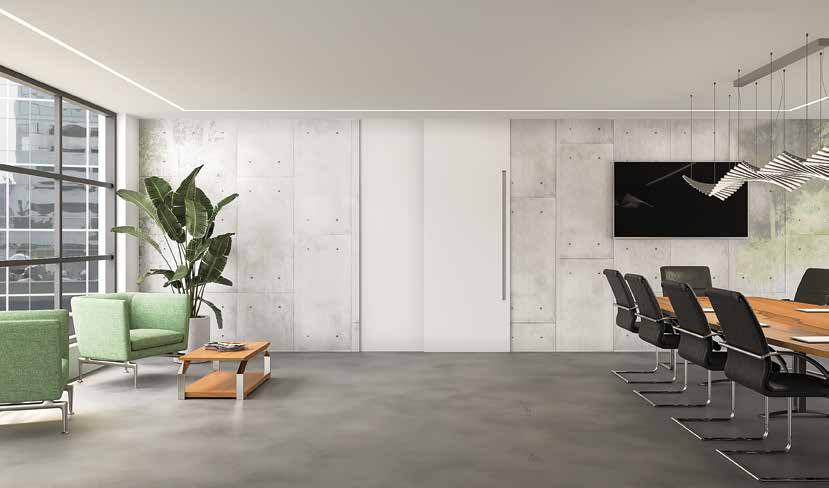
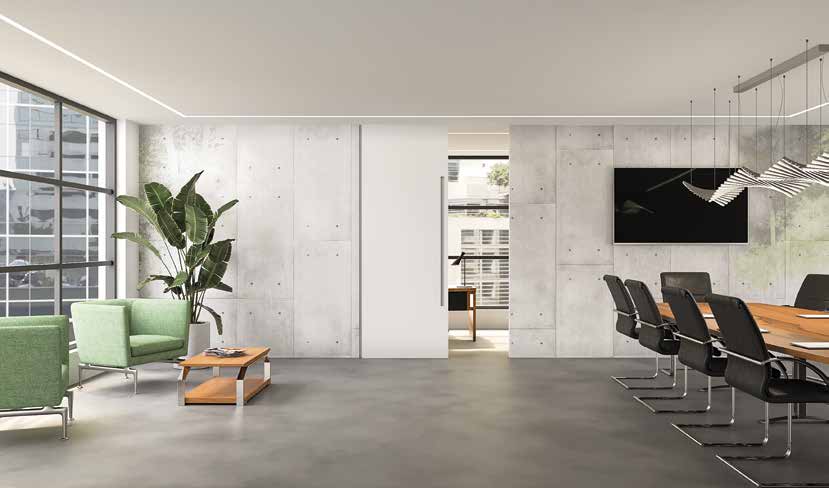
1 fixed leaf + 1 sliding leafThe simplest one: half of the opening remains closed at all times, while the other half slides and overlaps. The clearance is equal to that of a leaf.
1 fixed leaf + 1 sliding leaf — closed wall
Closed
1 fixed leaf + 1 sliding leaf — open wall
Open
2 fixed side panels + 2 sliding panelsThe two central doors slide outwards and overlap the fixed ones: the opening is created in the center, which is usually where it is needed.
2 fixed side panels + 2 sliding panels — closed wall
Closed
2 fixed side panels + 2 sliding panels — open wall
Open
2 fixed central doors + 2 sliding doorsThe opposite: the two sides open and the center remains solid. Useful when there is something in the middle of the wall to hide or lean against.
2 central fixed door panels + 2 sliding door panels — closed wall
Closed
2 fixed central door leaves + 2 sliding door leaves — open wall
Open

Booklet, folded flyers

Le ante sono incernierate fra loro e si piegano a fisarmonica contro lo stipite. Aperta libera quasi tutto il vano; in cambio servono qualche centimetro per le ante ripiegate e più cerniere.
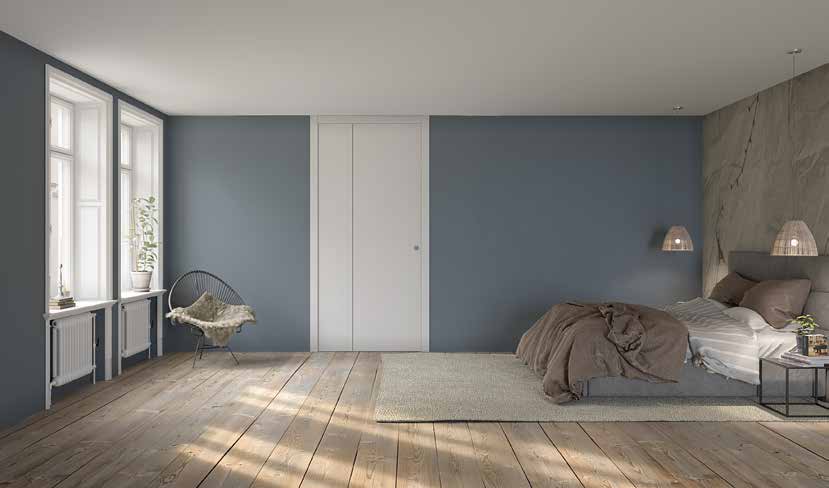
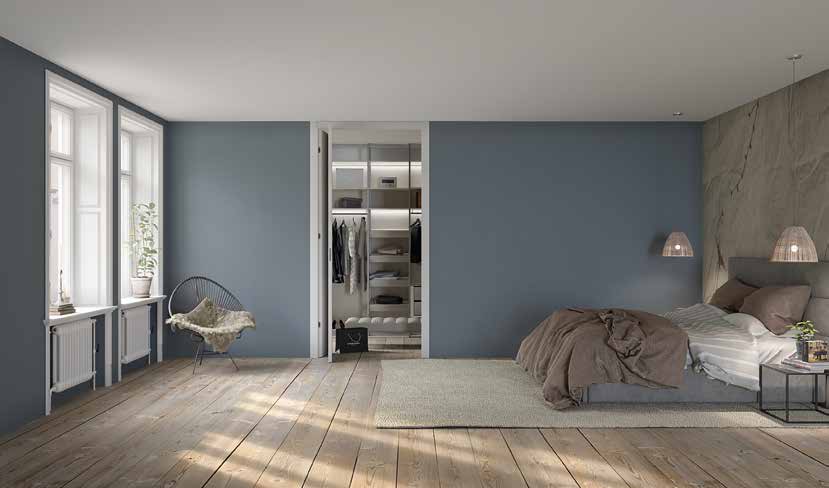
Asymmetric bookAnte di larghezza diversa, incernierate fra loro: si piegano a fisarmonica su un lato solo.
Asymmetrical book — closed wall
Closed
Asymmetrical bookcase — open wall
Open
Book 4 asymmetrical frontFour doors on the same principle. This is the configuration of the renders above: open and free across almost the entire span.
Book 4 asymmetrical front — closed wall
Closed
Asymmetric book 4 - open wall
Open
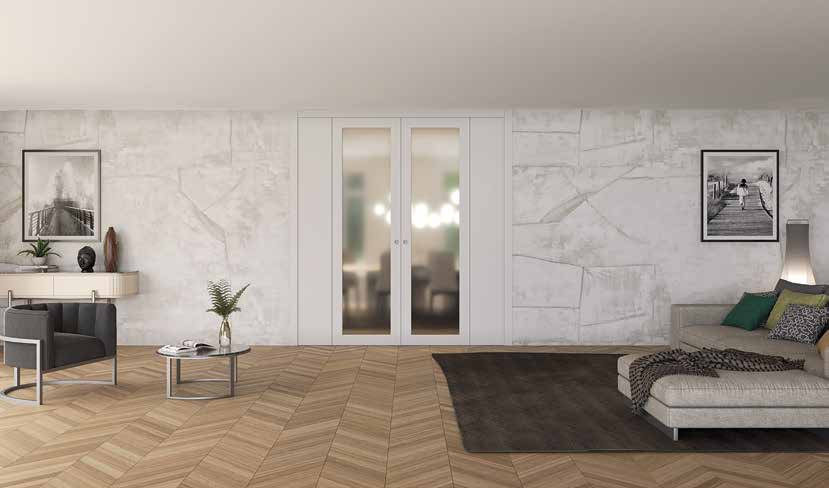
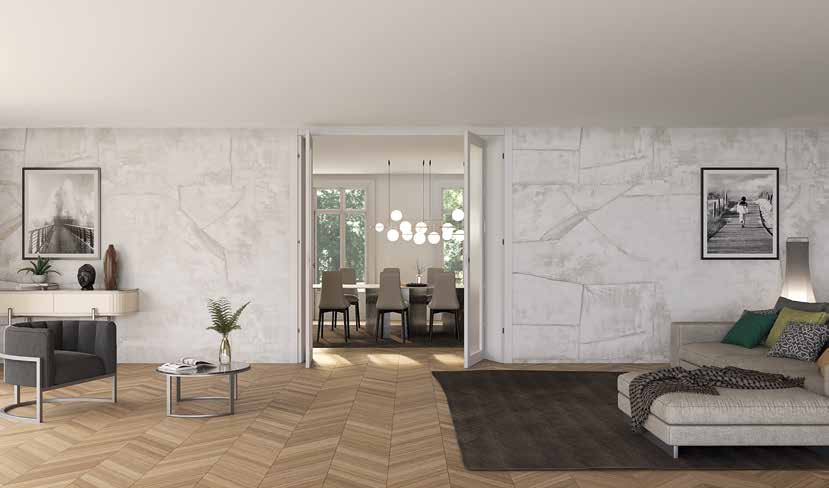
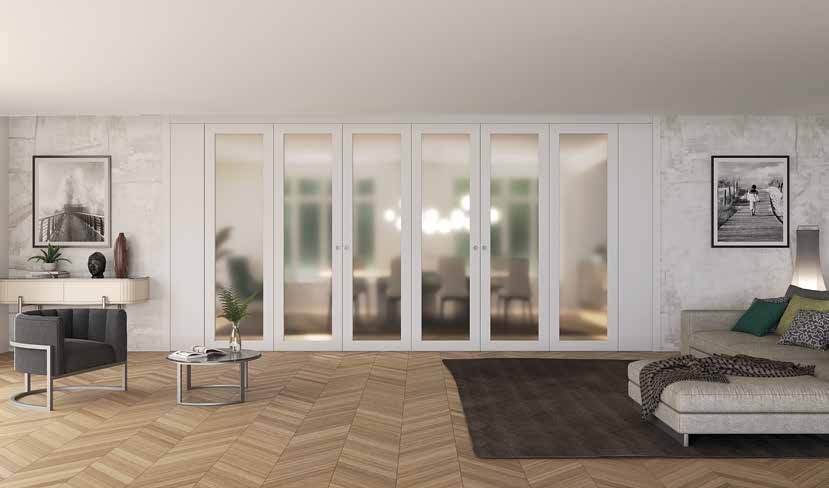
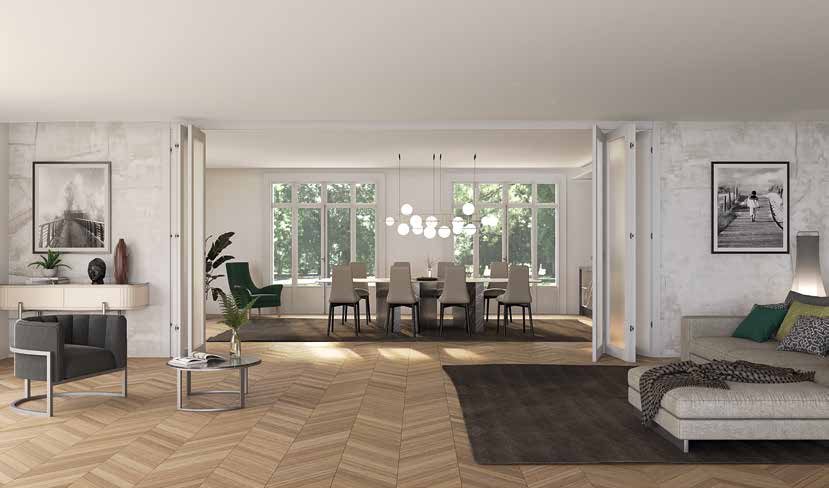
4 folding doors, with glassSame design: the leaf model features glass instead of a solid panel, allowing it to separate spaces without blocking the light from the room behind it. The frame model remains in lacquered wood.
4-door bookcase, with glass — closed back wall
Closed
4 glass-paneled book-style doors — open wall
Open
7 book-style doors, with glassThe longest configuration in the catalogue: seven doors for an entire span between the sleeping area and the dining area.
7-door bookcase with glass — closed wall
Closed
7-door bookcase with glass — open wall
Open
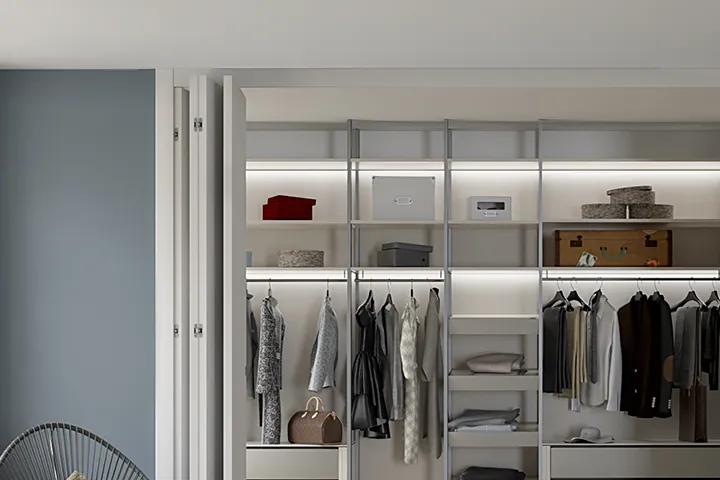
The side-folding doors on the opening, with visible hinges
Aperta: le ante si piegano su un lato

Materials

What's Inside an leaf?

The leaf system in a partition wall functions differently from a door: it’s wider, taller, and operated as a single unit. It must remain flat over the years; otherwise, the row of panels will no longer close in alignment, and the defect will be visible all at once, across the entire wall.

This is why the panel leaves our factory using the same process as the doors, and the water-based lacquer is the same as the collections. It is not an accessory bought elsewhere and resold: it is the same production, with the same coat of paint.

Standard finishRAL 9010 lacquered
Type of lacqueringTo the water, like door collections
Available mechanicsSliding with fixed panels, or folding
Catalogue configurations7, from 2 to 7 before
BeforeOpaque or with glass, even of different widths from each other
HandleFlush-mounted, flush with the leaf

Finishes

Standard white, and then whatever the project requires

All seven configurations are in the catalogue lacquered RAL 9010, the white that disappears against a painted wall. It is the right choice when the wall needs to go unnoticed, and it is the reason why it is used in renders.

But lacquering is a process, not a color: the leaf finish itself is applied in the project’s chosen color, and it’s the way to match the partition wall with the doors that are already in the home. The available colors and finishes are those from the FIP line.

RAL 9010 lacqueredThe standard white, the one of all the catalogue configurations.
Painted in the project's colorThe same water-based door lacquer, in the required color: this is how the wall matches the existing windows and doors.
Leaf (blind)Complete separation: the room behind disappears.
Leaf with glassThe frame remains lacquered wood, while the panel is now made of glass: it creates a partition without blocking the light in a room that has no windows of its own.

The colors and finishes of the range are collected on the page customisations and finishes.

Customizations

Five choices and the wall is yours

None of these are optional extras from the price list: they are the decisions we make together during the survey, before sending the drawing into production.

The number of doorsFrom two to seven. More door leaves mean a narrower stack when open, but also more hinges and more visible joints when closed.
The width of each leafThe doors can be asymmetrical. This is how you close a 273-cm opening without any leaf looking out of proportion.
Which side does it open onFor bifold doors, you choose which jamb they stack against; for sliding doors, you choose which panels remain fixed. You decide on the projection by looking at where the furniture is located.
Blind or glazedEven mixed: solid doors where coverage is needed and glass doors where light is needed, on the same wall.
The inkStandard RAL 9010, or the same lacquer finish as the already installed doors.

Measurements and installation

What do we need to give you a quote

Una parete divisoria si progetta sul vano, non si sceglie da un listino. Con due misure, qualche risposta e una foto arriviamo a un preventivo attendibile senza venire a casa.

The Light of openingWidth and height of the opening to be closed, taken at three points: old houses are never square and the correct measurement is the smallest one.
What is above and belowThe track is fixed at the top: we need to know if there is a ceiling, a plasterboard, or a false ceiling above, and what kind of flooring is below.
Which way does it openWhere do the doors go when they are open? It is the question that decides between hinged and sliding more than any other.
Blind or with glassWhether the back room has its own window or not.
The inkRAL 9010, or the lacquer code for the doors you already have.
MeasurementsAll custom-made: there are no standard sizes
PoseDry, without masonry work
SettingsSeven in the catalogue, from 2 to 7 doors
FinishRAL 9010 lacquered, or the project color
OriginItalian production, Capo d’Orlando plant

Questions

The ones who actually answer the phone

Can it be installed without masonry work?
Yes, and that is the reason why it exists. The wall is installed dry: nothing is demolished, nothing is rebuilt, there is no plaster to redo around it. It is also the reason why it is reversible: if in a few years the room needs to become a single one again, it is taken down.
Book-style or sliding?
It depends on where the doors end up. Out of print They are stacked on one side, leaving almost the entire opening open: this is the choice to make when you want the wall to truly disappear once it's open. Sliding tiene una parte sempre chiusa e fa scorrere il resto sopra di essa: è più adatta quando il passaggio utile serve solo al centro, o quando lo stipite non ha spazio per l’ingombro delle ante ripiegate.
When does it actually close?
The doors are full and go all the way to the ceiling: there are no gaps at the top and no light passes through the sides, which is the difference between a partition wall and a curtain or a suspended panel. When closed, the room behind disappears completely.
What is the maximum width one can reach?
The seven configurations in the arriopening catalogue feature seven panels, and the panels can vary in width from one another: this allows entire spans to be closed without any leaf appearing out of proportion. The dimensions are determined based on the measurements of the opening, not on a standard size chart.
Can I have the same color as my doors?
Yes, and that is why it is better to order them together. The lacquering is the same, water-based, done in the same facility: the doors and the wall come out of the same coat of paint. If the doors are already there, we need the color code.
Can the doors have glass?
Yes. The frame remains in lacquered wood, and the panel is made of glass: two of the seven configurations in the catalogue are like this. This is the solution when the room behind it doesn't have its own window. Be careful not to confuse it with the partition walls, glass, which are a different system, featuring frame aluminum.
What kind of handle does it have?
A recessed handle, flush with the leaf. This isn't just an aesthetic detail: a protruding handle would prevent the doors from overlapping and stacking.
What is the difference from a normal sliding door?
The width and how it sits against the wall. A sliding door closes off a opening doorway; a partition wall closes off an entire span, with multiple coordinated panels, and when closed, it appears as a continuous surface rather than a door or window: no frame, no trim, just a single recessed handle.

Let's talk about it

Please send us the dimensions of the opening, even if measured with a tape measure

The width and height of the opening to be closed off, and a photo of the room taken from a distance. With that information, we’ll let you know which of the seven configurations makes sense, how many doors you’ll need, and how much it will cost. If you already have FIP doors in your home, please include the color code.